
BEDS4
BATHS2 full
SQUARE FEET1,979
MLS#2630764
STATUSActive
PROPERTY TYPEResidential - Single Family
SUBDIVISIONChickasaw Heights
SCHOOLArdmore - Sch Dist
Property Description
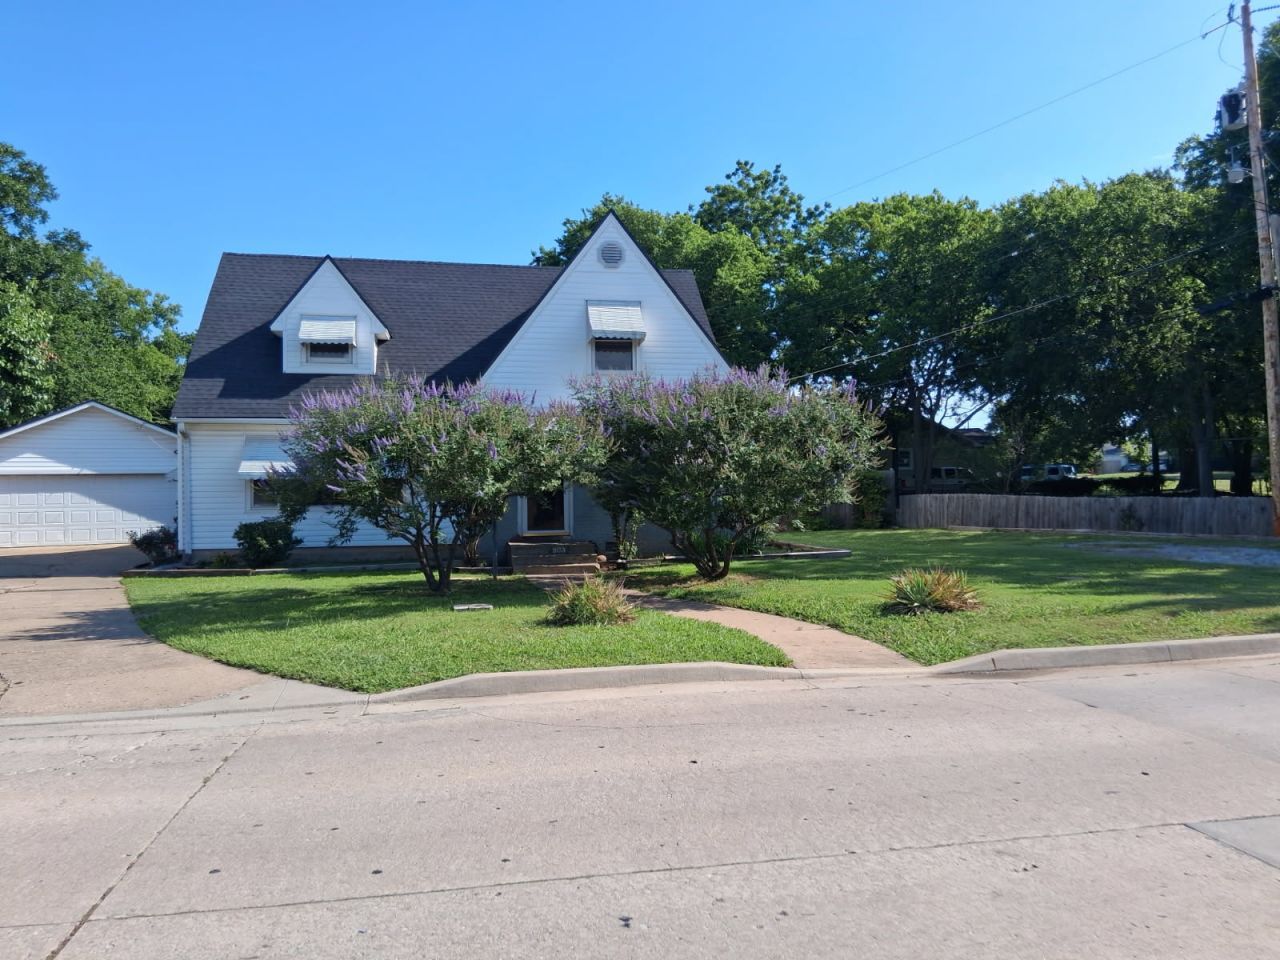
This charming two-story home has four bedrooms and two bathrooms, perfect for families or anyone needing extra room to spread out. This property combines comfort, functionality, and convenience in one great package. Outside, you'll find a detached two car garage with an additional large room attached ideal for a game room, second living area, home office, hobby space or workout room. A separate storage building provides even more room for tools, equipment, or seasonal items. Recent updates include a new roof that is only two years old and a new central heat and air system with both inside and outside units replaced offering peace of mind and energy efficiency. The privacy fence backyard creates the perfect setting for entertaining, relaxing or letting kids and pets play safely. Conveniently located near shopping, medical facilities, and the YMCA this home offers easy access to every day amenities while providing plenty of space to enjoy at home. Don't miss this opportunity, call for a showing today!
Property Features
Property Type: Residential - Single Family
Cooling: Central Air
Garage: 2
Heating: Gas, Multiple Heating Units
Lot Size: 0.29 Acres
Roof Type: Asphalt, Fiberglass
Stories: 2.0
Taxes: $1,646
Year Built: 1948
Amenities
Laminate Counters
None
None
Feature Descriptions
Appliances: Dishwasher, Electric Water Heater, Microwave, Oven, Range, Stove
Exterior: Brick, Vinyl Siding, Wood Frame
Fencing: Full, Privacy
Flooring: Carpet, Hardwood, Laminate
HOA Y/N: No
Laundry: Electric Dryer Hookup
Lot: None
Parcel#: 0205-00-001-031-0-001-00
Parking: Detached, Garage
Parking Notes: Detached, Garage
Patio/Porch: None
Security: No Safety Shelter
Sewer: Public Sewer
Utilities: Natural Gas Available, Water Available
Water: Public
Window: Wood Frames
Local Schools
High School: Ardmore
Elementary School: Charles Evans
School District: Ardmore - Sch Dist
Listed By / Shown By
Listed By
Agency Name: Ross Group Real Estate Service
Shown By
Agent Name: Lori Kindle
Agent Phone: (918) 706-9664
Agency Title: Solid Rock Realtors

Estimate Your Payment
Estimated Payment
$ 564.84 per month $378.12 Principal & Interest $137.17 Property Tax $49.55 Homeowner's Insurance
903 15th | MLS# 2630764
This single family home located at 903 15th , Ardmore, OK 73401 is currently listed for sale with an asking price of $169,900. This property was built in 1948 and has 4 bedrooms and 2 full baths with 1979 sq. ft. 15th is located in the Chickasaw Heights subdivision within the Ardmore - Sch Dist school district. Search Chickasaw Heights real estate on lori-kindle.solidrockrealtors.com today.