
BEDS3
BATHS3 full
SQUARE FEET2,266
MLS#2629961
STATUSActive
PROPERTY TYPEResidential - Single Family
SUBDIVISIONShadow Trails II
SCHOOLBixby - Sch Dist
Property Description
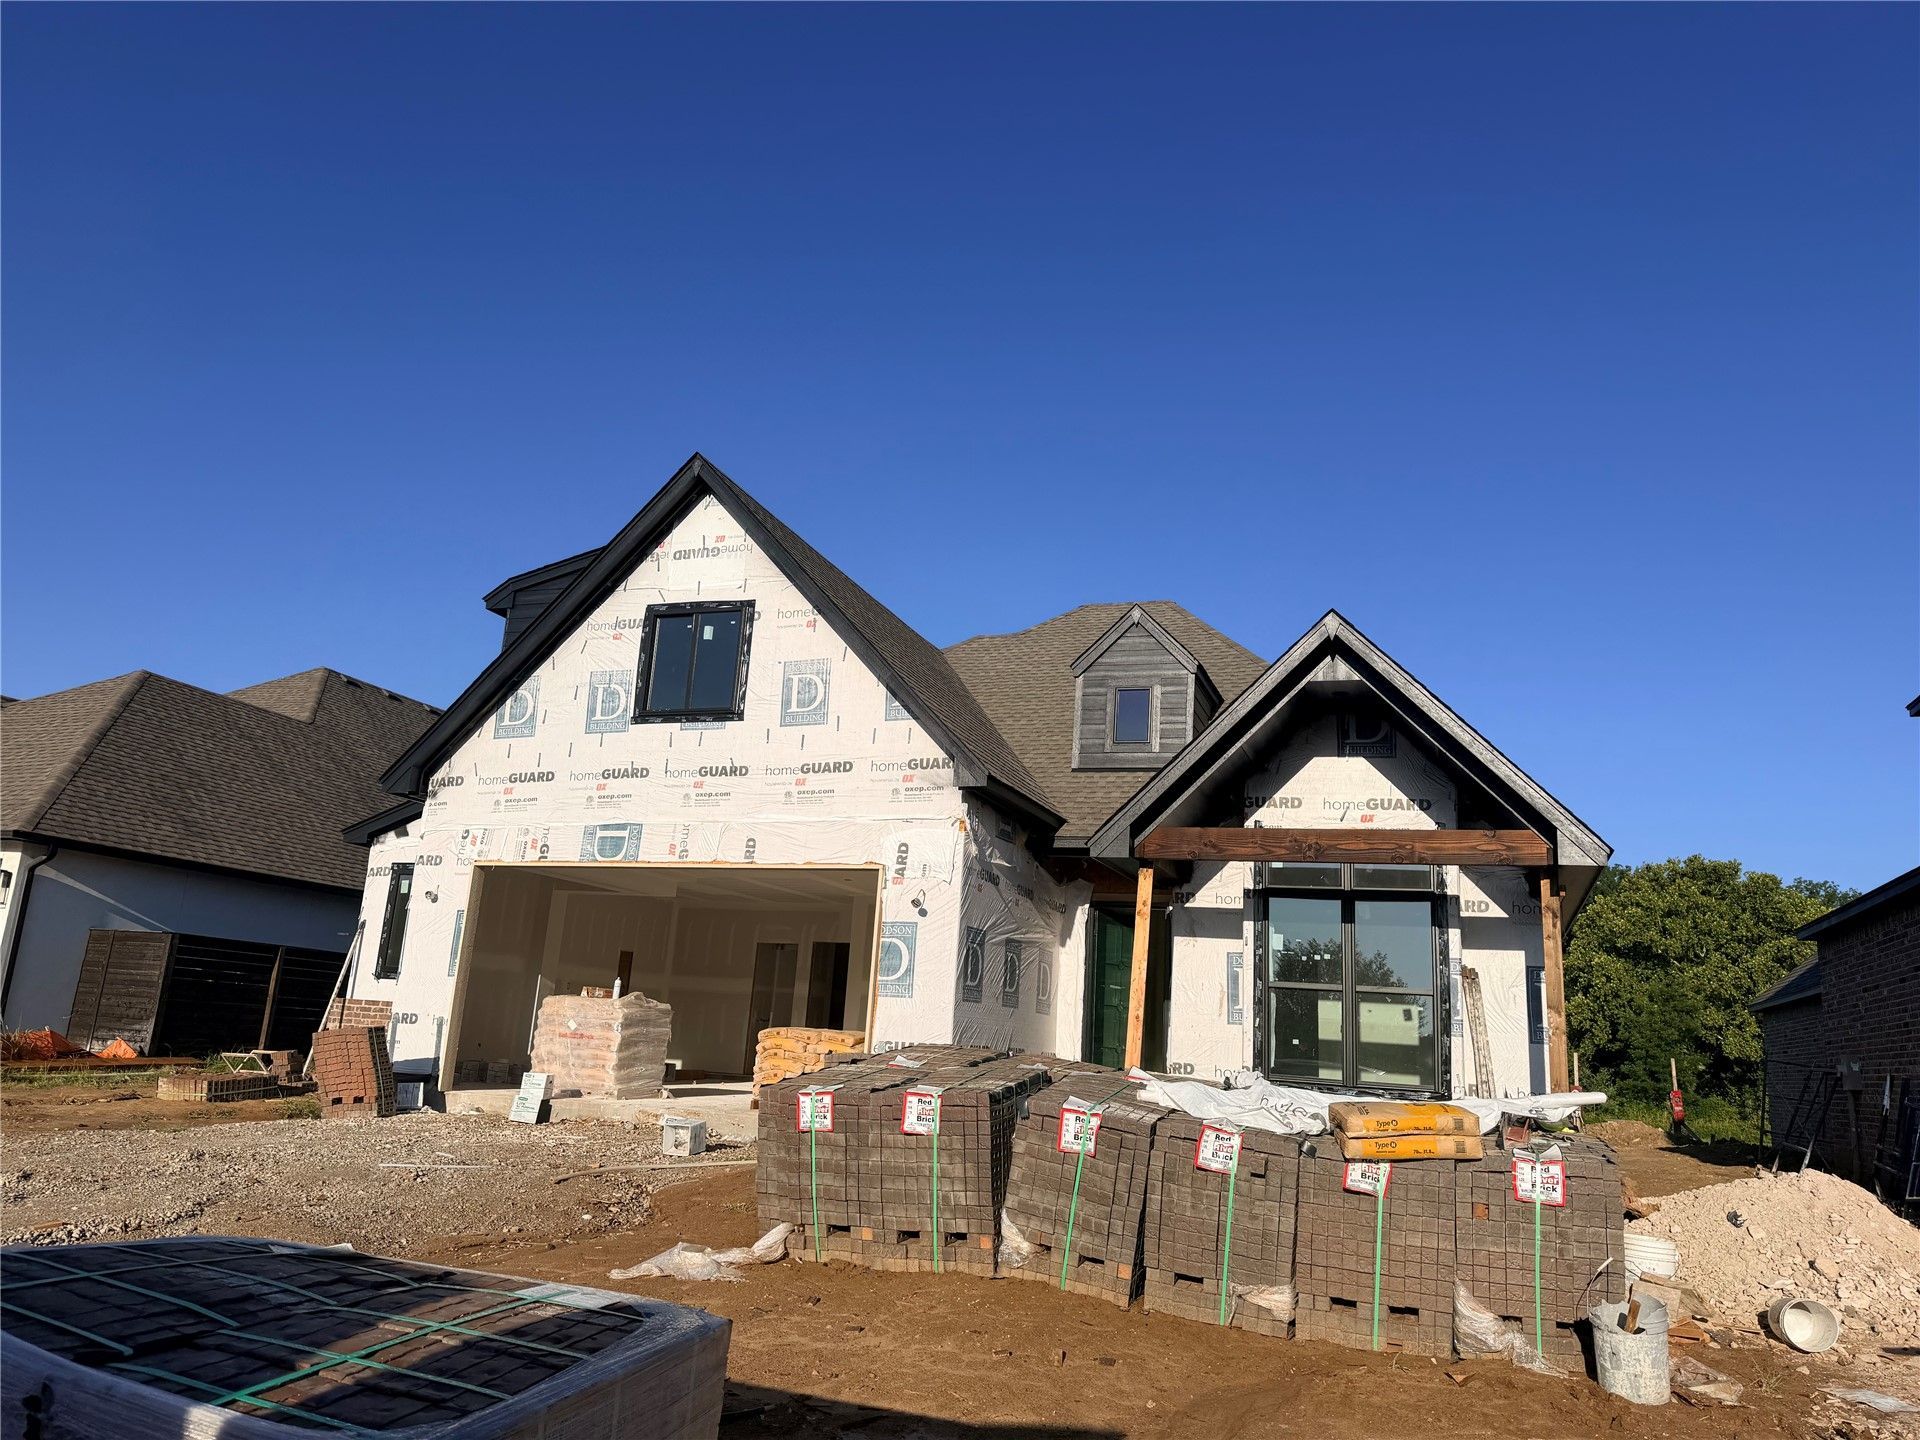
New Construction on prime lot with water view! Hurry to grab this one before its gone. $10,000 Builder Incentive SOME SELECTIONS & CUSTOMIZATIONS STILL AVAILABLE! Move-in ready in just 30-45 days. Mostly single story plan with just one bedroom and bath up. Hardwood flooring on the main floor. Carpet in bedrooms and tile in bathrooms. Electric fireplace. Sliding glass door off dining. High ceilings and open floor plan. Foam insualtion. Additional upgrades: Full gutters Sprinkler system Enjoy neighborhood amenities including: Community pool Scenic ponds Direct access to Bixby East Schools Prime location with easy access to: Creek Turnpike Indian Springs Country Club Growing commercial & residential development nearby Located in desirable Bixby Schools
Property Features
Property Type: Residential - Single Family
Basement: None
Cooling: 2 Units
Fireplaces: 1
Garage: 2 car attached
Heating: Gas, Multiple Heating Units
Home Style: Bungalow
Lot Size: 0.18 Acres
Roof Type: Asphalt, Fiberglass
Stories: 2.0
Taxes: $158
Year Built: 2025
Amenities
Attic
High Ceilings
Quartz Counters
Stone Counters
Vaulted Ceiling(s)
Ceiling Fan(s)
Electric Oven Connection
Gas Range Connection
Concrete Driveway
Sprinkler/Irrigation
Landscaping
Rain Gutters
Feature Descriptions
Appliances: Cooktop, Dishwasher, Disposal, Gas Water Heater, Oven
Association Amenities: Clubhouse, Pool
Community Features: Gutter(s), Sidewalks
Door Features: Insulated Doors
Exterior: Brick, Wood Frame
Fencing: Partial
Fireplace: Insert
Flooring: Carpet, Hardwood, Tile
HOA Fee: 550/ Annually
HOA Y/N: Yes
Laundry: Electric Dryer Hookup, Gas Dryer Hookup
Lot: Pond on Lot
Parcel#: 87465-74-05-10450
Parking: Attached, Garage
Parking Notes: Attached, Garage
Patio/Porch: Covered, Enclosed, Patio
Security: No Safety Shelter, Security System Owned, Smoke Detector(s)
Sewer: Public Sewer
Utilities: Electricity Available, Natural Gas Available, Water Available
Water: Public
Window: Vinyl, Insulated Windows
Local Schools
High School: Bixby
Middle School: Bixby
Elementary School: East (Formerly Northeast)
School District: Bixby - Sch Dist
Listed By / Shown By
Listed By
Agency Name: Coldwell Banker Select
Shown By
Agent Name: Lori Kindle
Agent Phone: (918) 706-9664
Agency Title: Solid Rock Realtors

Estimate Your Payment
Estimated Payment
$ 1,221.19 per month $1,068.05 Principal & Interest $13.17 Property Tax $139.97 Homeowner's Insurance
6812 S Umbrella Avenue | MLS# 2629961
This single family home located at 6812 S Umbrella Avenue, Broken Arrow, OK 74011 is currently listed for sale with an asking price of $479,900. This property was built in 2025 and has 3 bedrooms and 3 full baths with 2266 sq. ft. S Umbrella Avenue is located in the Shadow Trails II subdivision within the Bixby - Sch Dist school district. Search Shadow Trails II real estate on lori-kindle.solidrockrealtors.com today.