
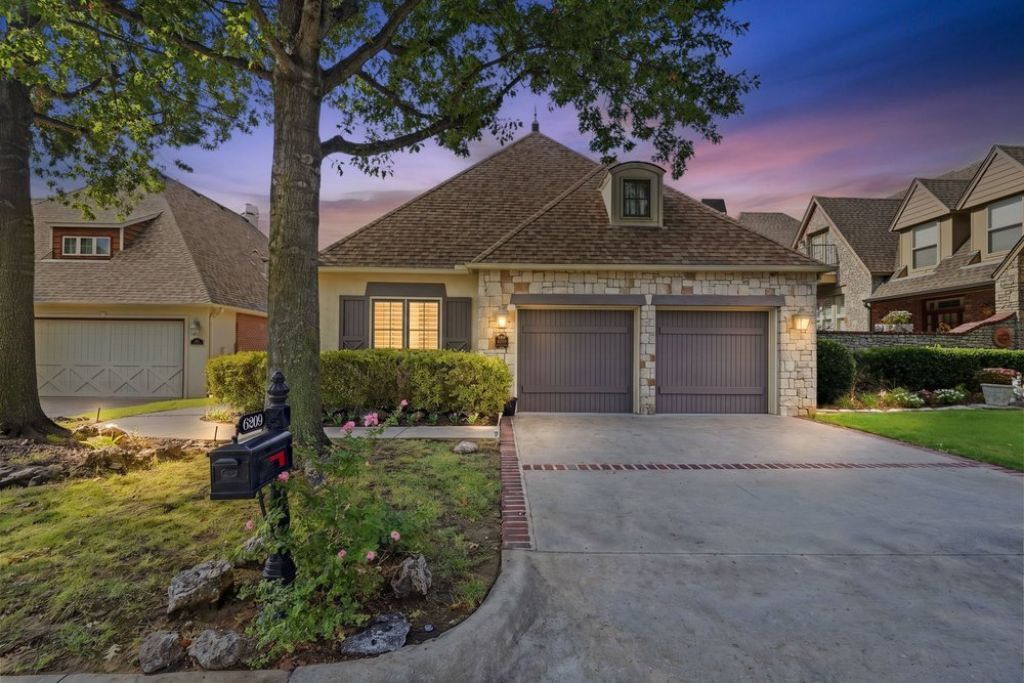
BEDS3
BATHS2 full
SQUARE FEET2,424
MLS#2631184
STATUSActive
PROPERTY TYPEResidential - Single Family
SUBDIVISIONLakeside Villas at The Greens replat
SCHOOLBixby - Sch Dist
Property Description
Located in a gated, community, this one-level patio home offers effortless living. The open floor plan seamlessly connects the kitchen & dining area while the vaulted family room. Hardwood floors & plantation shutters throughout. A private gated courtyard serves as the centerpiece of the property, complete with a koi pond, waterfall, mature trees, & Japanese maples. A covered patio overlooks this peaceful setting. The primary suite enjoys a courtyard view & features a luxurious bath with Jacuzzi tub & walk-in closet. 2 additional bedrooms w/ walk-in closets. Kitchen includes an island, granite countertops, limestone backsplash, quality cabinetry with LED under-cabinet lighting, double ovens, a gas range with vent hood, and built-in microwave. Generously sized laundry room with utility sink. Newer gas water heater; well-maintained irrigation and HVAC systems; monitored alarm system; covered rain gutters; and French drains. Built in 2000 and located in the Bixby School District, this beautiful patio home combines comfort, privacy, and low-maintenance living in an exceptional setting.
Property Features
Property Type: Residential - Single Family
Basement: None
Cooling: 2 Units
Fireplaces: 1
Garage: 2 car attached
Heating: Electric, Gas, Multiple Heating Units, Zoned
Home Style: French Provincial
Lot Size: 0.15 Acres
Roof Type: Asphalt, Fiberglass
Stories: 1.0
Taxes: $5,248
Year Built: 2000
Amenities
Granite Counters
High Ceilings
Cable TV
Vaulted Ceiling(s)
Ceiling Fan(s)
Electric Oven Connection
Gas Range Connection
Concrete Driveway
Sprinkler/Irrigation
Other
Rain Gutters
Feature Descriptions
Appliances: Built-In Range, Double Oven, Disposal, Gas Water Heater, Microwave, Oven, Range, Refrigerator
Association Amenities: Gated
Community Features: Gutter(s)
Door Features: Insulated Doors
Exterior: Stone, Stucco, Wood Frame
Fencing: Full
Fireplace: Gas Log, Gas Starter
Flooring: Tile, Wood
HOA Fee: 625/ Quarterly
HOA Y/N: Yes
Laundry: Washer Hookup, Gas Dryer Hookup
Lot: Mature Trees
Parcel#: 87450-84-30-24880
Parking: Attached, Garage
Parking Notes: Attached, Garage
Patio/Porch: Covered, Patio, Porch
Pets Allowed: Yes
Security: No Safety Shelter, Smoke Detector(s)
Sewer: Public Sewer
Utilities: Cable Available, Electricity Available, Water Available
Water: Public
Window: Vinyl, Insulated Windows
Local Schools
High School: Bixby
Middle School: Bixby
Elementary School: Central
School District: Bixby - Sch Dist
Listed By / Shown By
Listed By
Agency Name: McGraw, REALTORS
Shown By
Agent Name: Lori Kindle
Agent Phone: (918) 706-9664
Agency Title: Solid Rock Realtors

Estimate Your Payment
Estimated Payment
$ 1,474.63 per month $917.11 Principal & Interest $437.33 Property Tax $120.19 Homeowner's Insurance
6209 W South Park Street | MLS# 2631184
This single family home located at 6209 W South Park Street , Broken Arrow, OK 74011 is currently listed for sale with an asking price of $412,080. This property was built in 2000 and has 3 bedrooms and 2 full baths with 2424 sq. ft. W South Park Street is located in the Lakeside Villas at The Greens replat subdivision within the Bixby - Sch Dist school district. Search Lakeside Villas At The Greens Replat real estate on lori-kindle.solidrockrealtors.com today.