
BEDS3
BATHS2 full
SQUARE FEET1,630
MLS#2631254
STATUSActive
PROPERTY TYPEResidential - Single Family
SUBDIVISIONPhoenix Village III
SCHOOLMuskogee - Sch Dist
Property Description
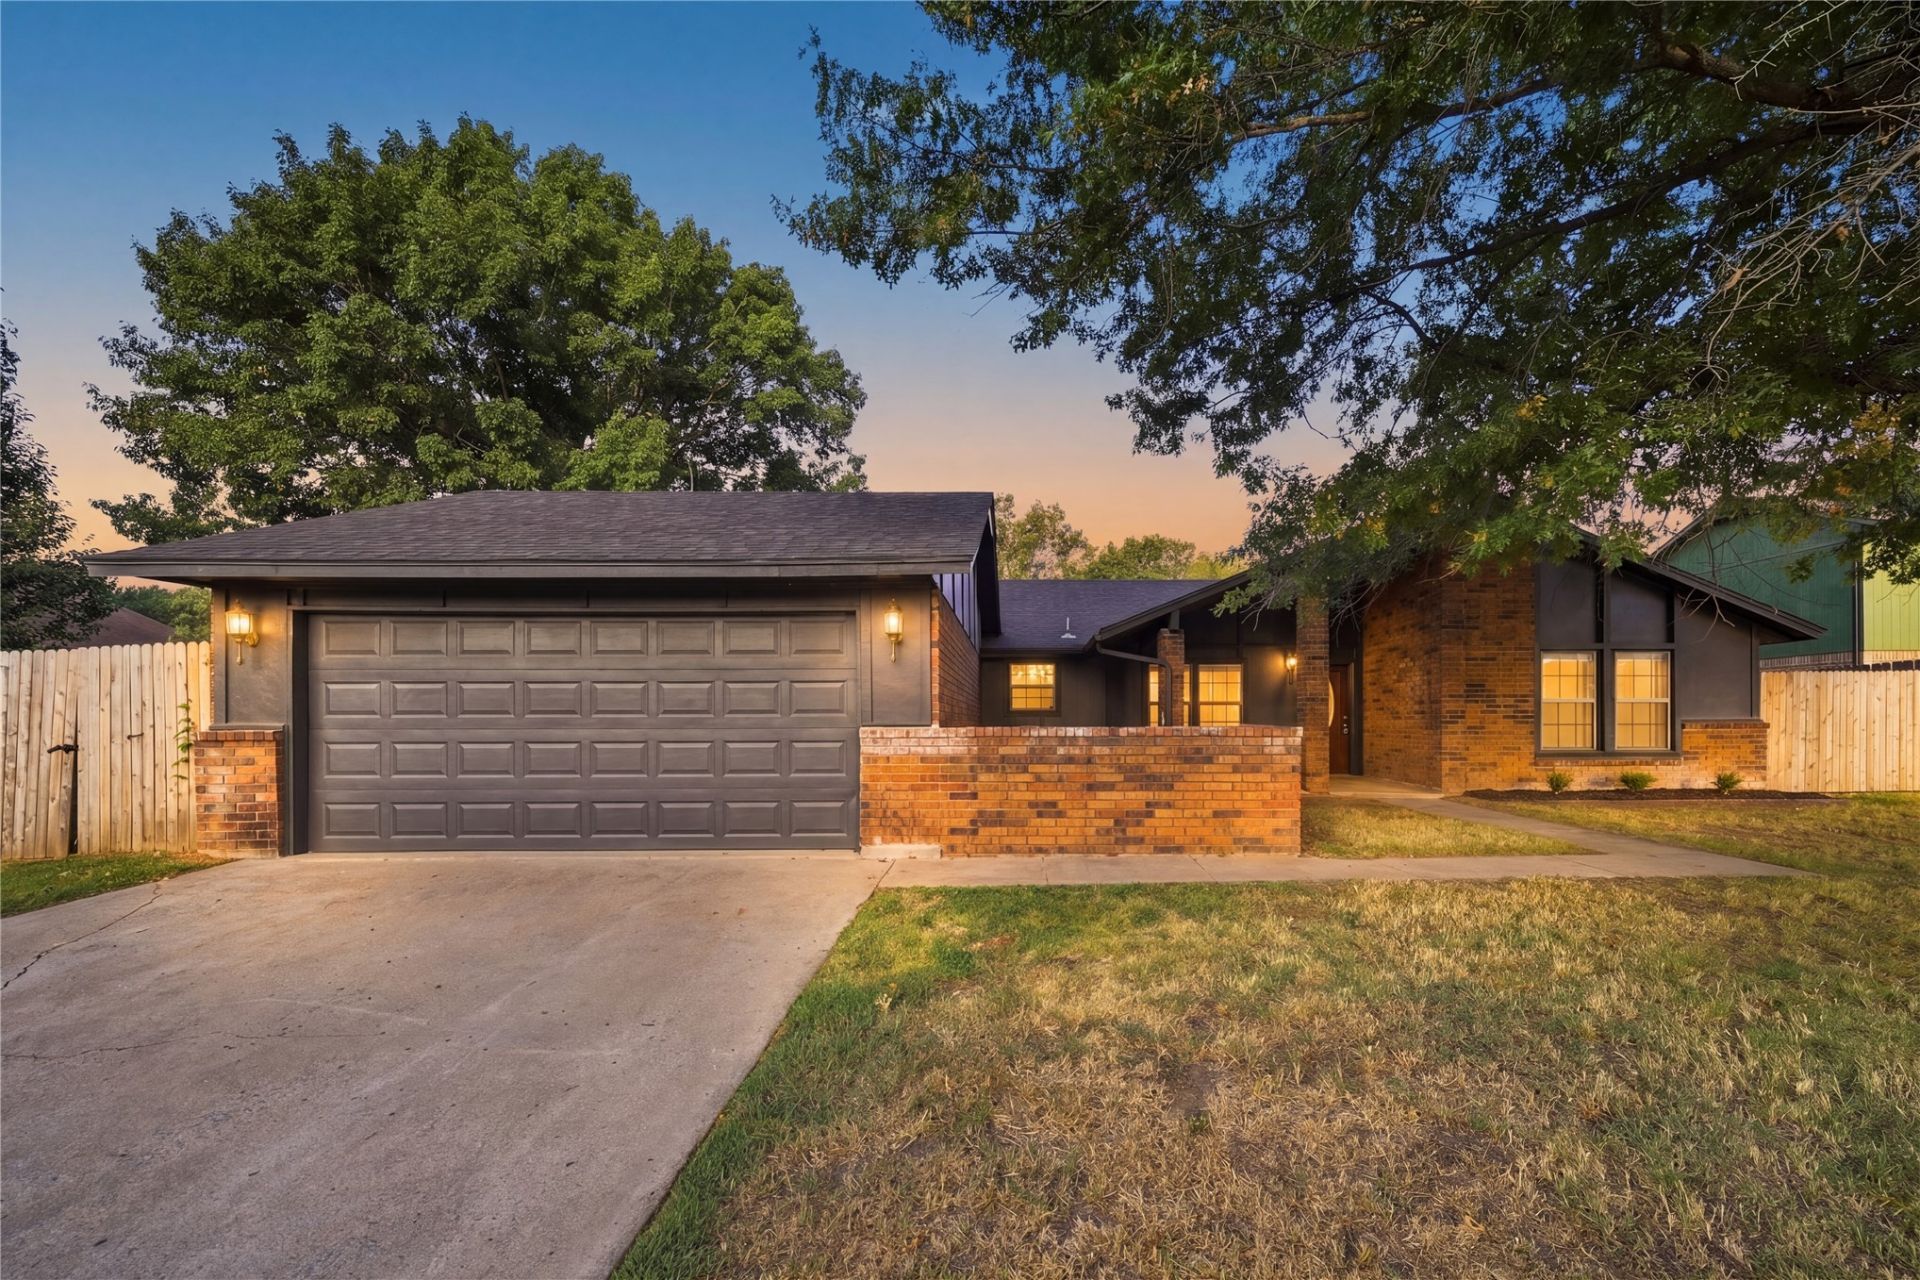
Beautifully remodeled one-owner home offering 3 bedrooms, 2 bathrooms, and stylish updates throughout. The kitchen features granite countertops, soft-close cabinetry and drawers, and a fresh, modern design perfect for everyday living and entertaining. The inviting living room is anchored by a lime-washed wood-burning fireplace, adding warmth and character. Both bathrooms have been refreshed with new vanities, toilets, fixtures, and modern finishes. Additional updates include new flooring, lighting, blinds, and fresh interior and exterior paint. Thoughtfully updated from top to bottom and truly move-in ready! Located within the Cherokee Nation boundaries, this home combines quality craftsmanship, modern style, and comfortable living.
Property Features
Property Type: Residential - Single Family
Cooling: Central Air
Garage: 2 car attached
Heating: Central, Electric
Home Style: Ranch
Lot Size: 0.27 Acres
Roof Type: Asphalt, Fiberglass
Stories: 1.0
Taxes: $1,258
Year Built: 1980
Amenities
Granite Counters
High Ceilings
Ceiling Fan(s)
Electric Oven Connection
Electric Range Connection
Concrete Driveway
Rain Gutters
Feature Descriptions
Appliances: Dishwasher, Electric Water Heater, Oven, Range, Stove
Community Features: Gutter(s), Sidewalks
Exterior: Brick, Wood Frame
Fencing: Full
Flooring: Vinyl
HOA Y/N: No
Laundry: Electric Dryer Hookup
Lot: None
Parking: Attached, Garage
Parking Notes: Attached, Garage
Patio/Porch: Patio
Security: No Safety Shelter, Smoke Detector(s)
Sewer: Public Sewer
Utilities: Electricity Available, Water Available
Water: Public
Window: Aluminum Frames
Local Schools
High School: Muskogee
Elementary School: Creek
School District: Muskogee - Sch Dist
Listed By / Shown By
Listed By
Agency Name: Mint Realty LLC
Shown By
Agent Name: Lori Kindle
Agent Phone: (918) 706-9664
Agency Title: Solid Rock Realtors

Estimate Your Payment
Estimated Payment
$ 702.68 per month $528.57 Principal & Interest $104.83 Property Tax $69.27 Homeowner's Insurance
303 E Gawf Lane | MLS# 2631254
This single family home located at 303 E Gawf Lane , Muskogee, OK 74403 is currently listed for sale with an asking price of $237,500. This property was built in 1980 and has 3 bedrooms and 2 full baths with 1630 sq. ft. E Gawf Lane is located in the Phoenix Village III subdivision within the Muskogee - Sch Dist school district. Search Phoenix Village III real estate on lori-kindle.solidrockrealtors.com today.